Sign-In / Register


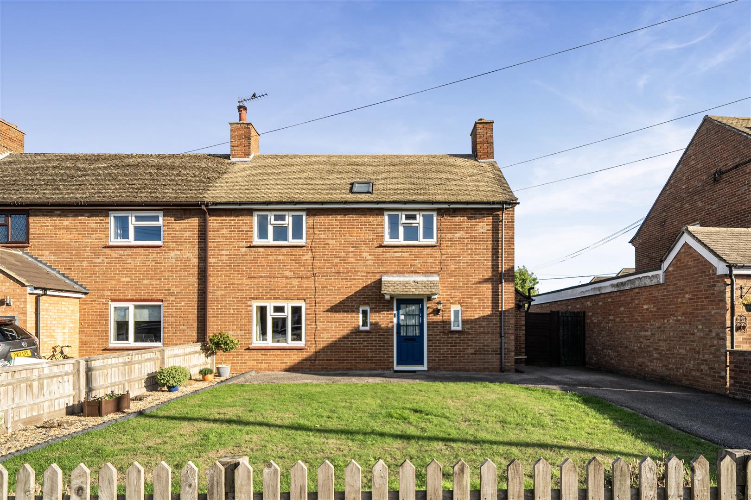
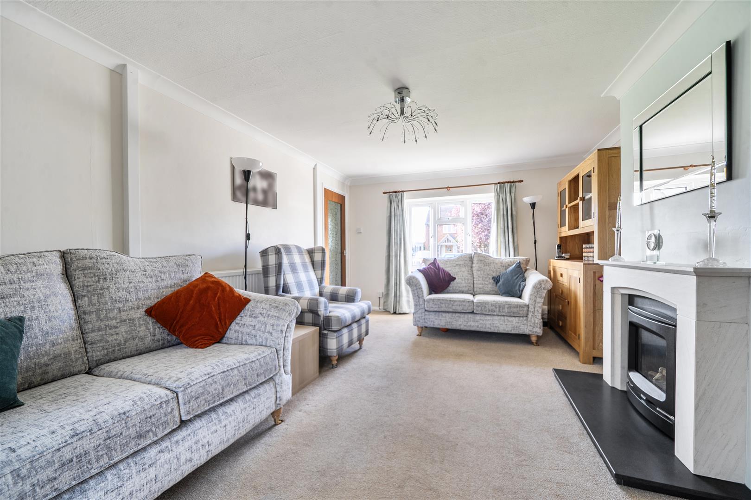
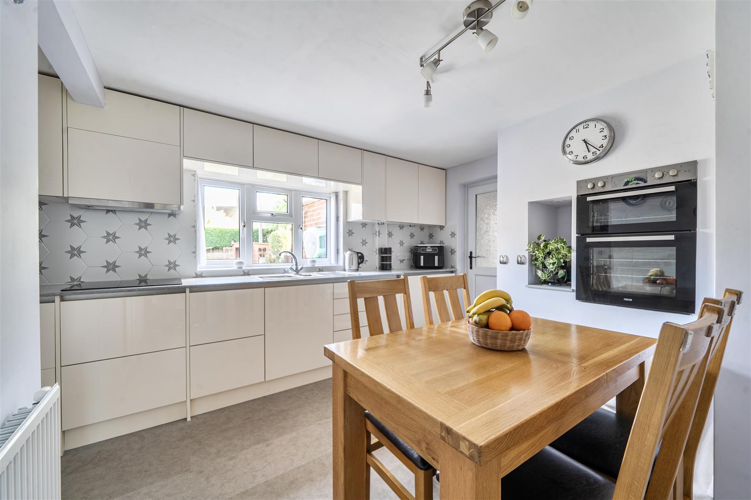
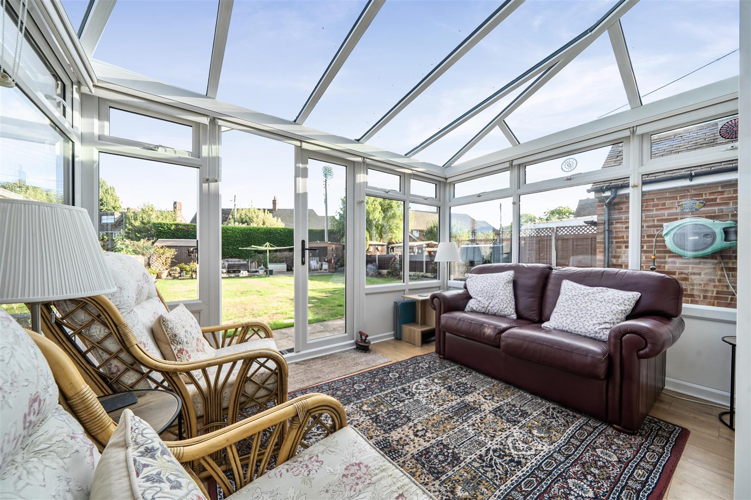
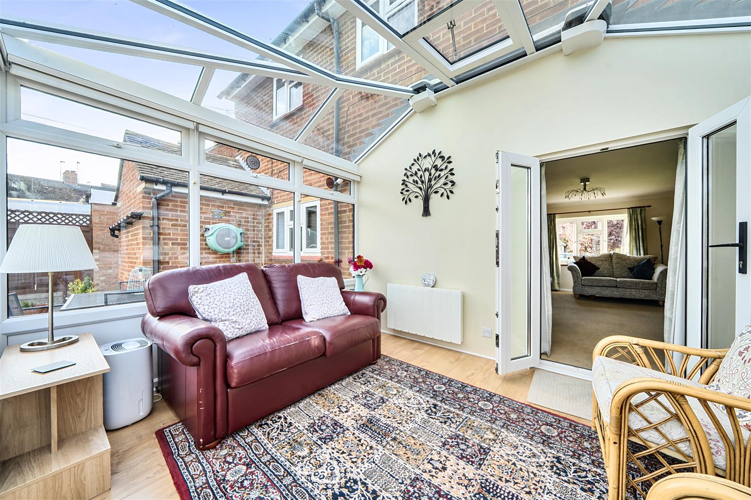
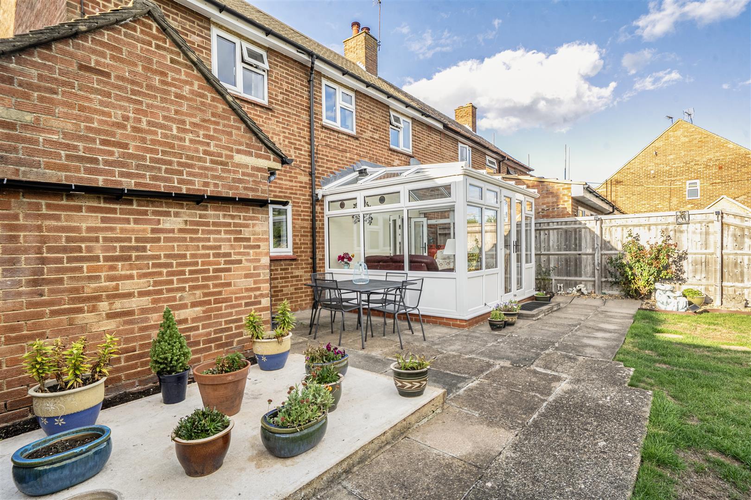
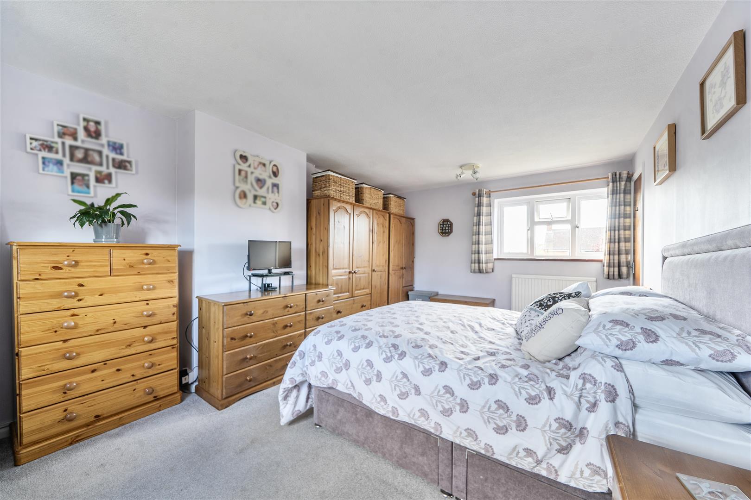
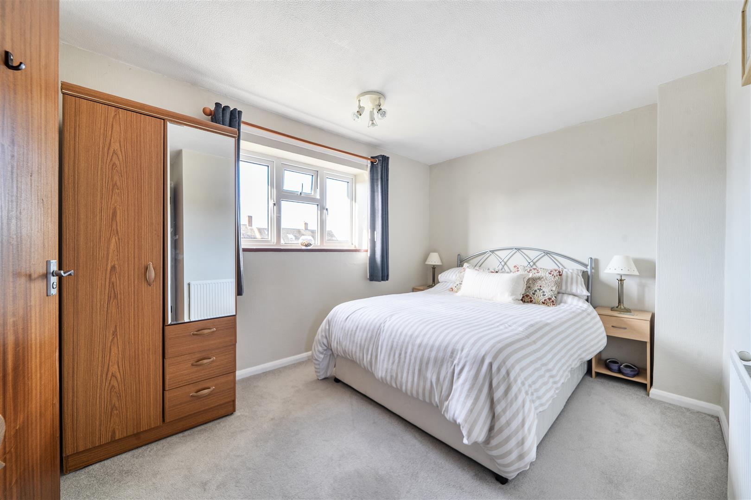
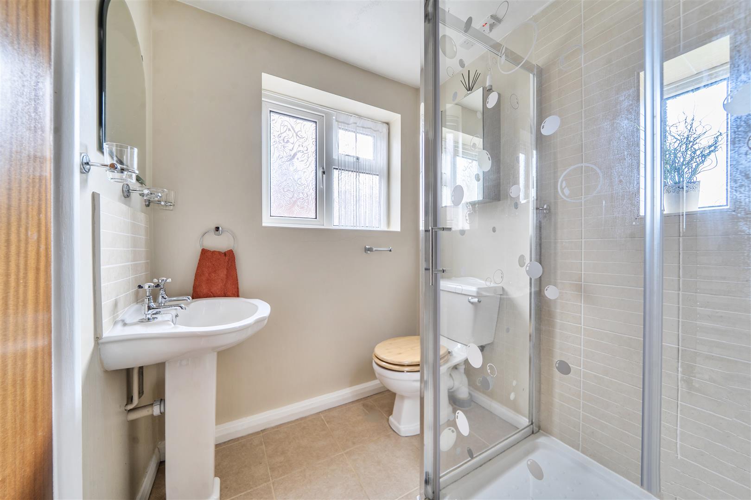
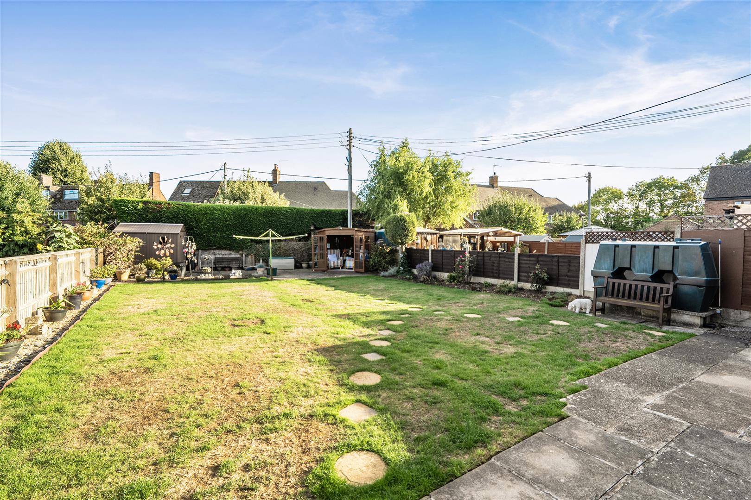

Situated within the popular village of Whitchurch, this spacious three bedroom family home occupies a generous plot with a particularly impressive private south facing rear garden.
Offering approximately 1,130 sq ft of accommodation, the property provides well proportioned living space alongside considerable potential for further extension, subject to the necessary planning permission.
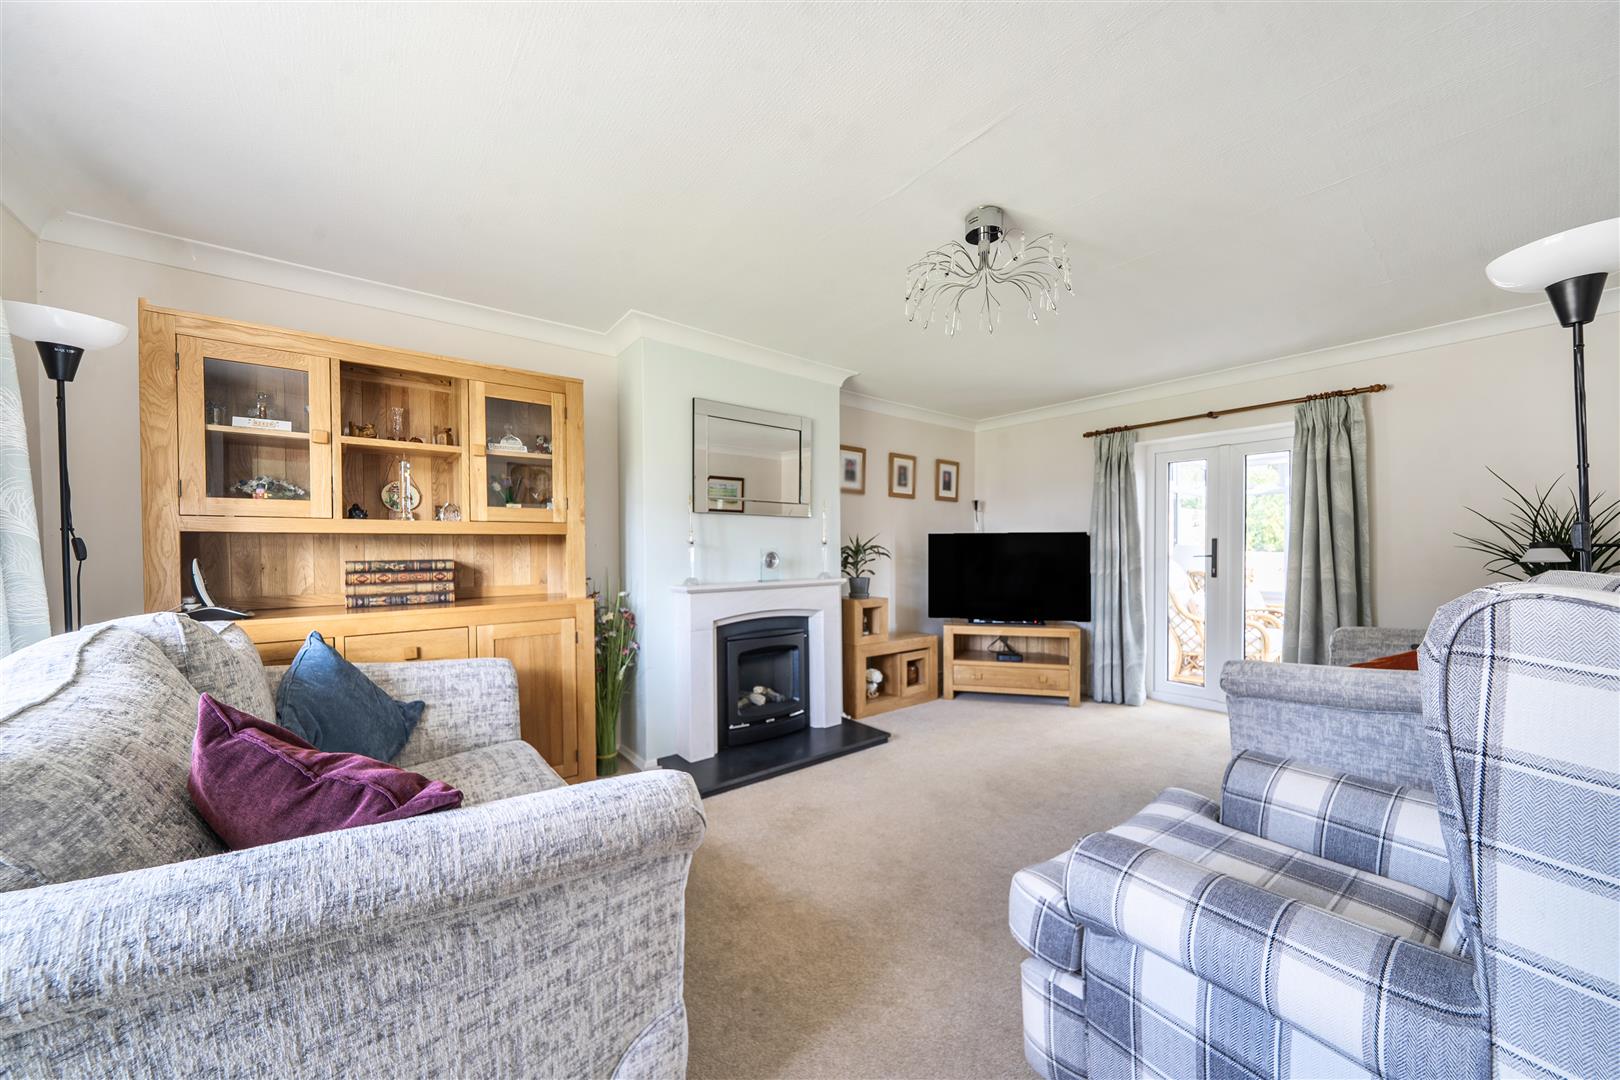
The ground floor centres around a generous 17ft dual aspect lounge, providing plenty of natural light and opening directly into the conservatory. The conservatory overlooks the rear garden and provides an additional reception space with French doors opening onto the patio.
The 14ft kitchen provides ample space for dining and is complemented by a separate utility room. A ground floor shower room completes the downstairs accommodation.
Upstairs there are three bedrooms, including an impressive main bedroom measuring approximately 17ft, together with a Jack and Jill ensuite.
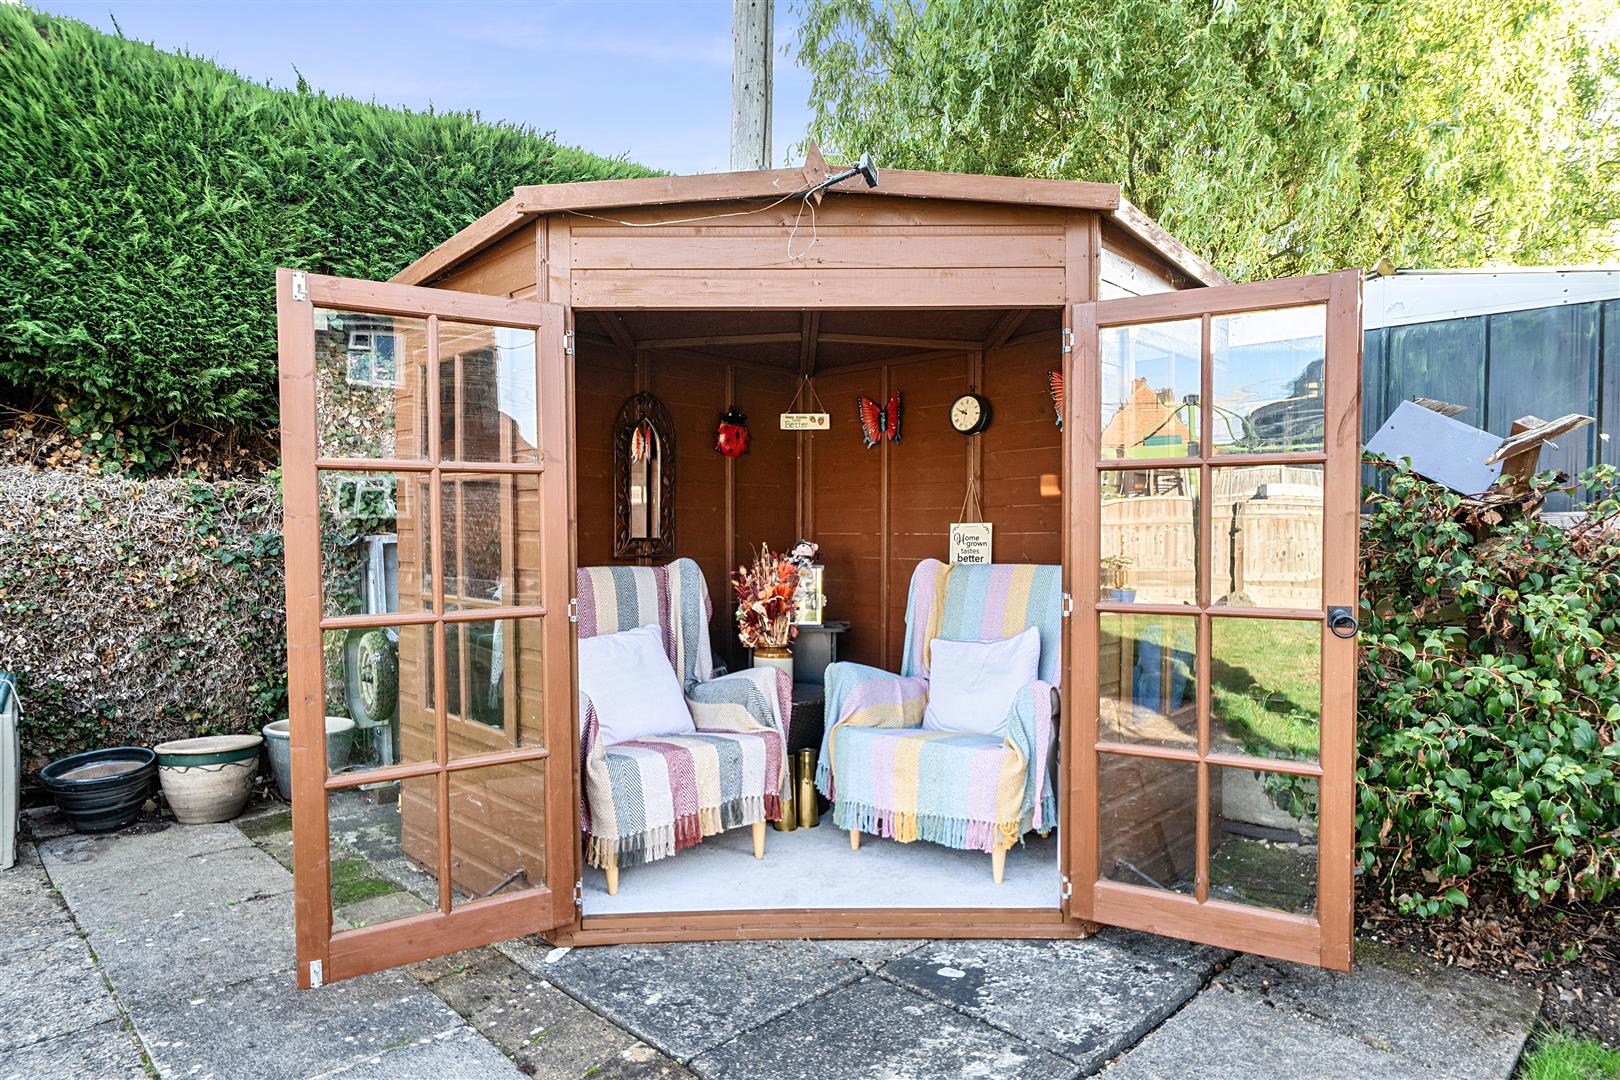
Outside is where this property really stands out. The large, private south facing rear garden offers an extensive lawn, patio areas and summer house, providing an ideal space for families, entertaining and keen gardeners. The size of the plot also provides potential to extend the existing property, subject to planning permission.
Further benefits include oil central heating and a sought after village setting close to local amenities and Whitchurch Combined School.
Freehold property
Council Tax Band C